Select an office
Our Offices
Call: 01848 330207 Call: 01848 330207 Call: 01659 50241 Call: 01387 255414


Find Your Perfect Home
Search
Click on the map to add a location
 

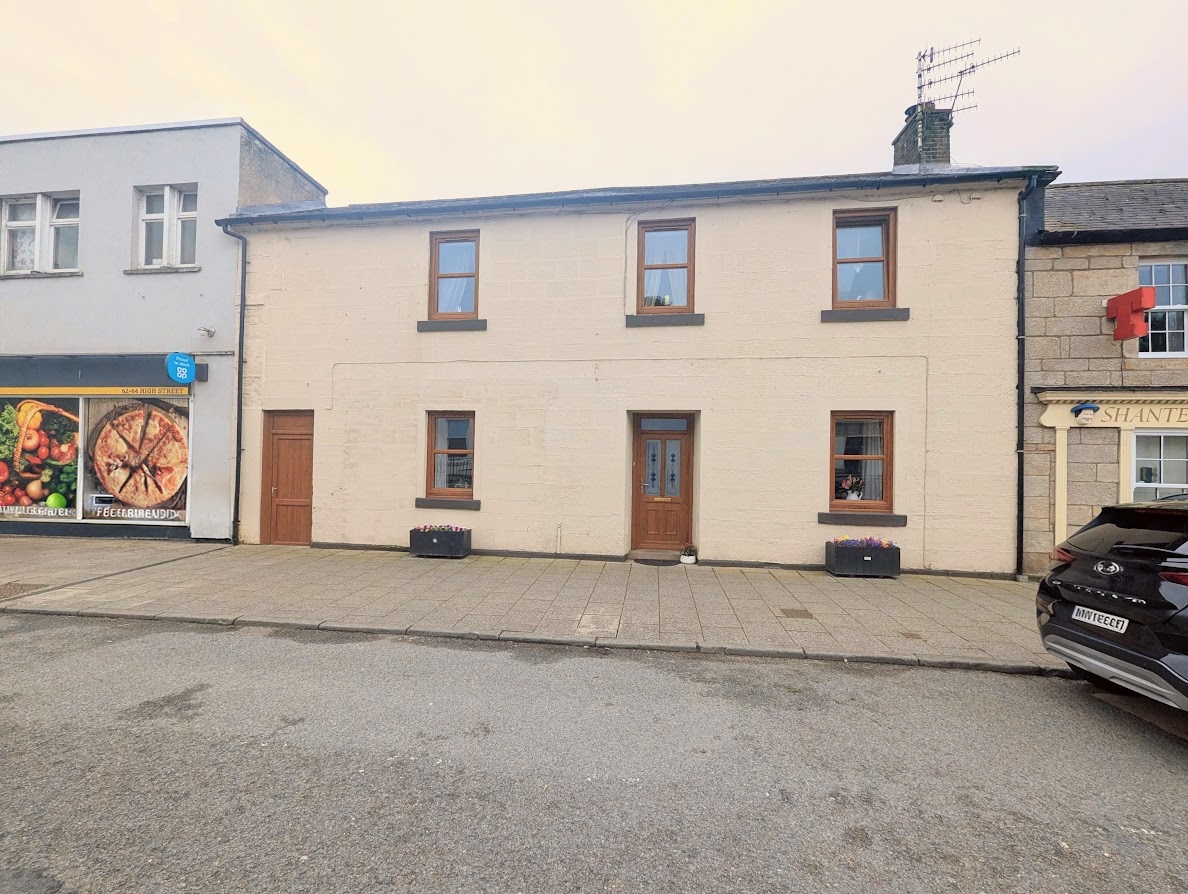
Terraced 4 bedroom house

60 High Street, Sanquhar, DG4 6BL

Sorry, this listing is no longer available.
Previous
Next
60, High Street, Sanquhar, DG4 6BL

60 High Street, Sanquhar, DG4 6BL

Offers over £190,000
Key Features

Key Features

  • Double Glazing
  • Gas Central Heating
  • Ground Floor Bedroom
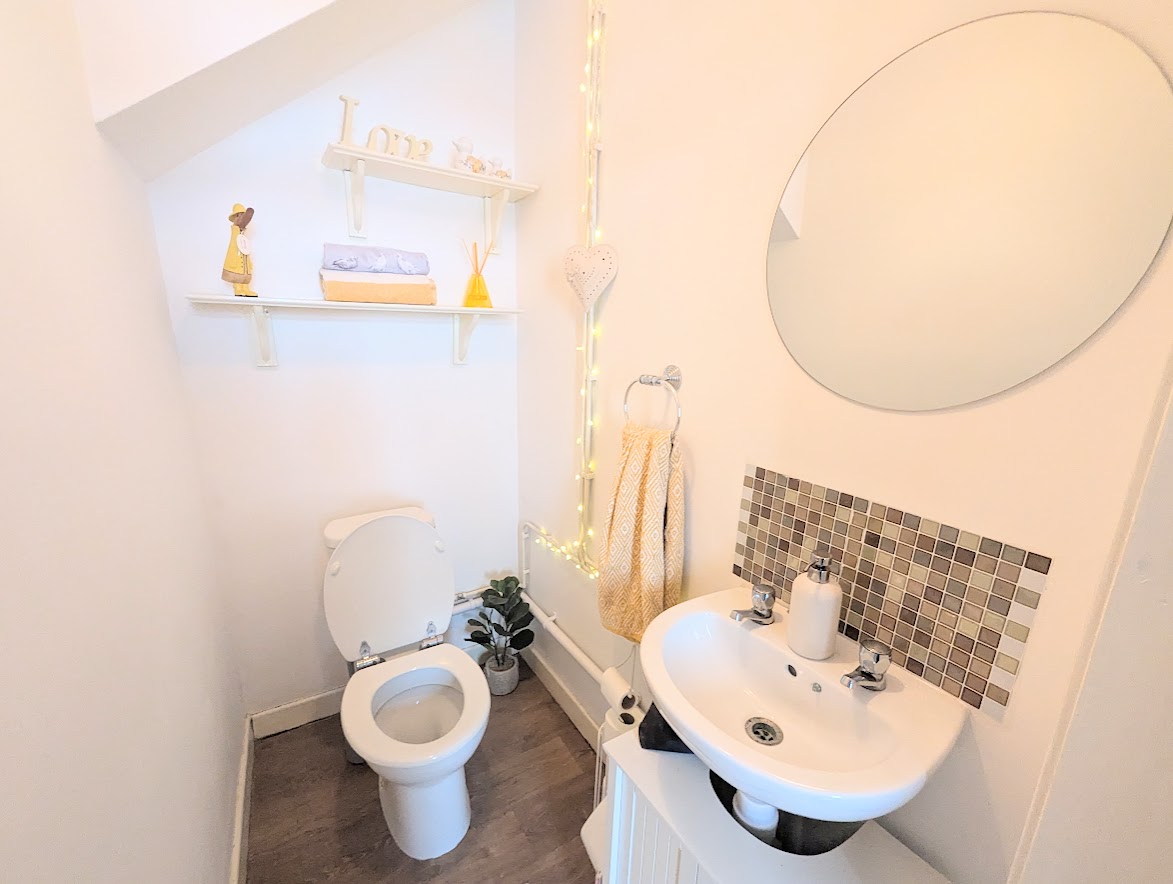
  • Ground Floor Toilet
  • Private Parking

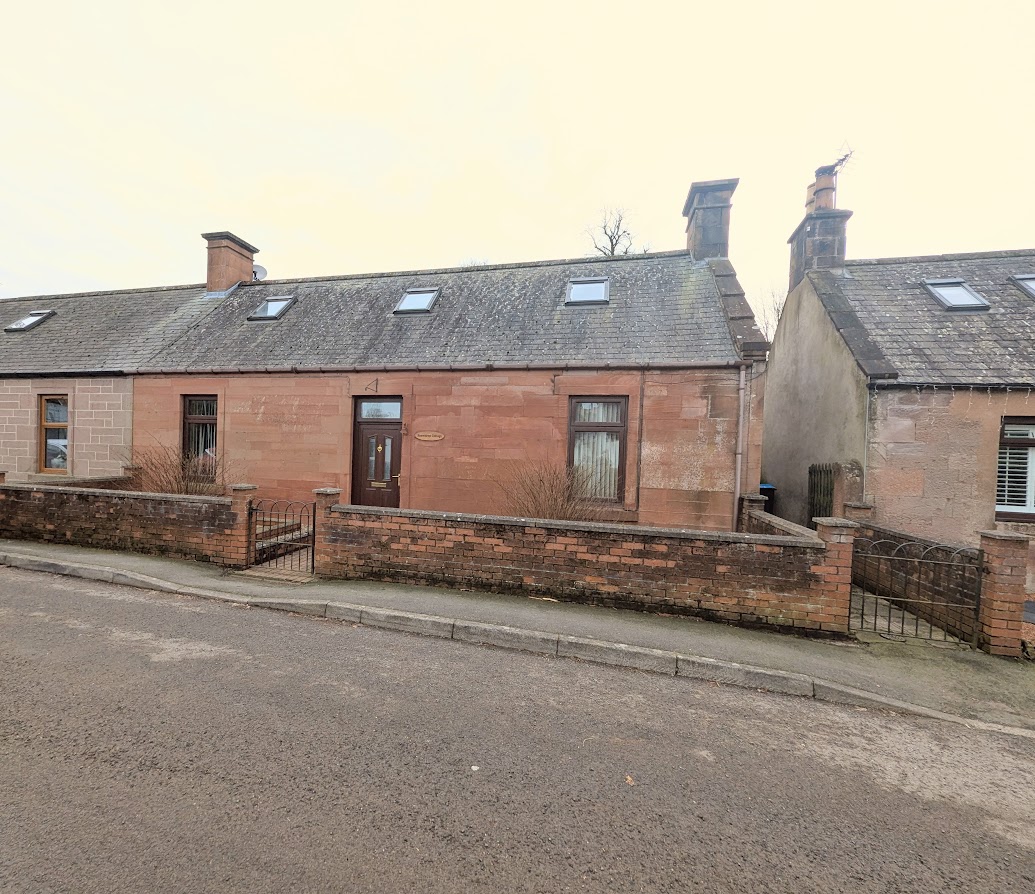
Spectacular 4-bedroom house, this property boasts beautifully presented, bright, and flexible accommodation over two floors. Benefits from high quality fittings throughout, with double glazing, gas central heating, and large gardens. Sanquhar is an attractive and popular rural town offering Primary and Secondary schools, Health Centre, Pharmacy, Petrol Station and a range of shops as well as excellent railway links to Carlisle, Glasgow and beyond. There is a 9-hole golf course and a swimming pool. The long-distance footpath, The Southern Upland Way is within easy walking distance and there are excellent opportunities for riding, walking, cycling and fishing in the surrounding countryside.

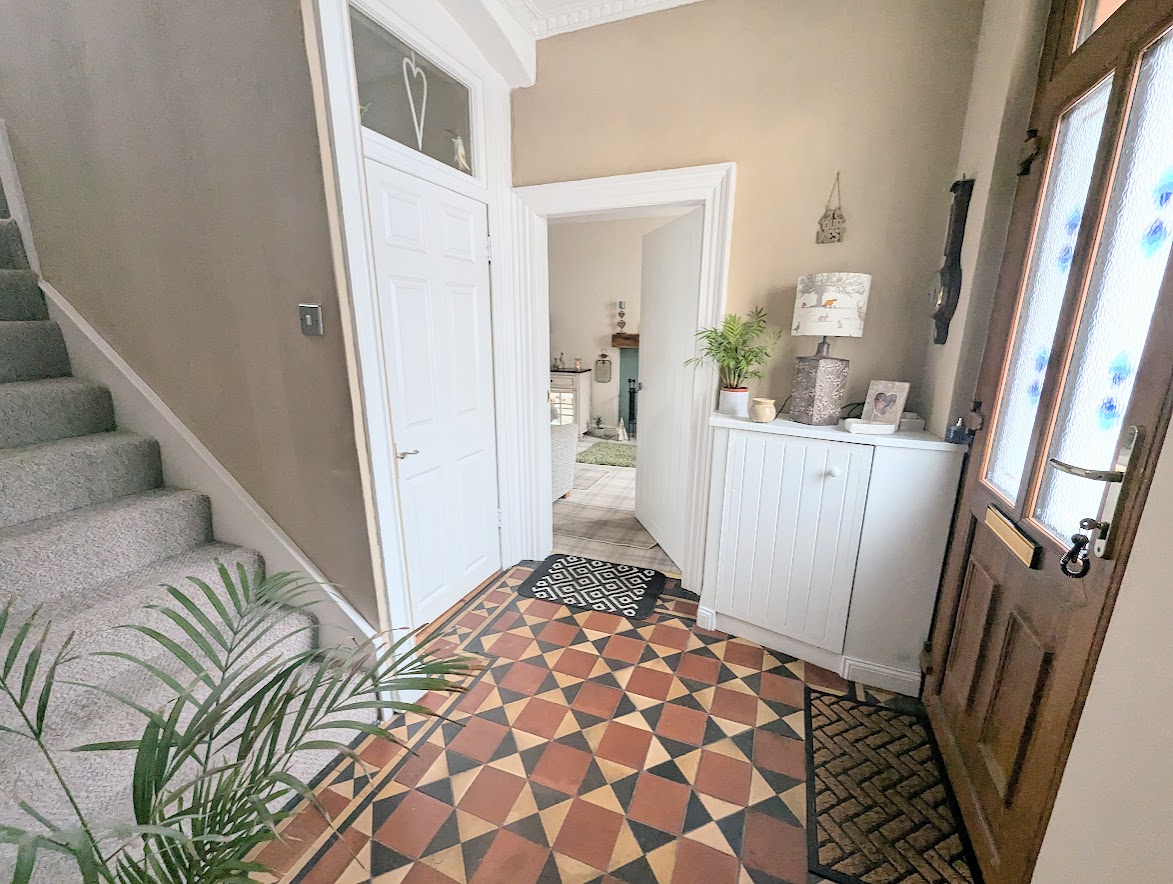
Entrance hall with tiled floor and cupboard housing electrics. Doors to living room, dining room W. C. and stairs to first floor.

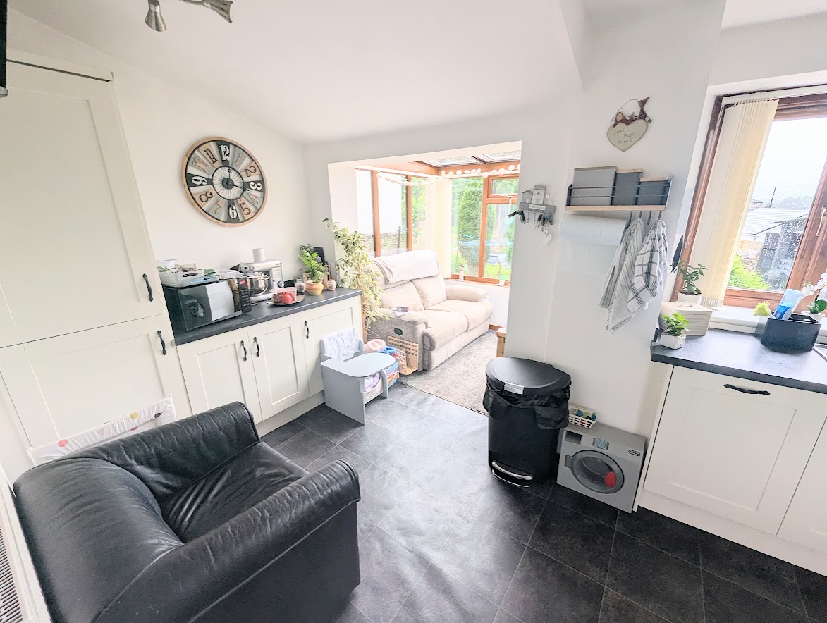
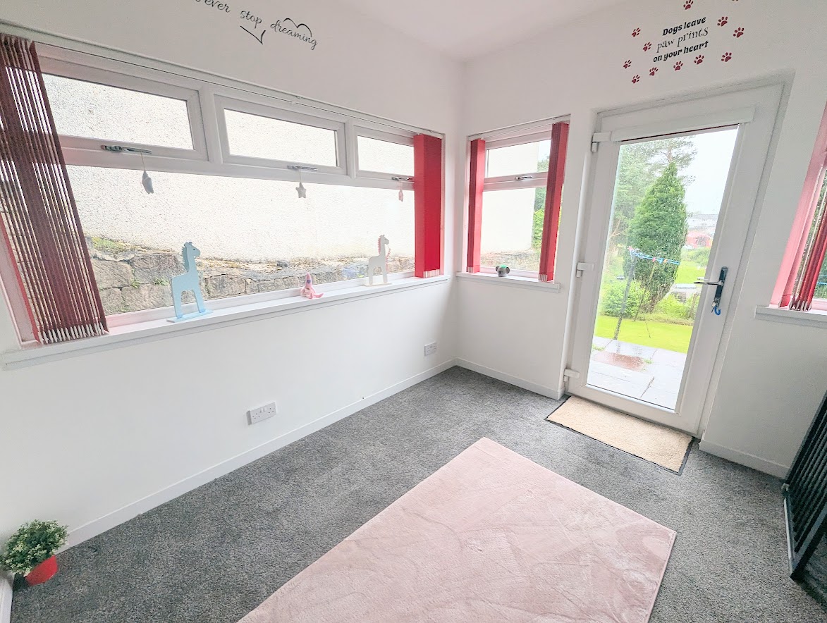
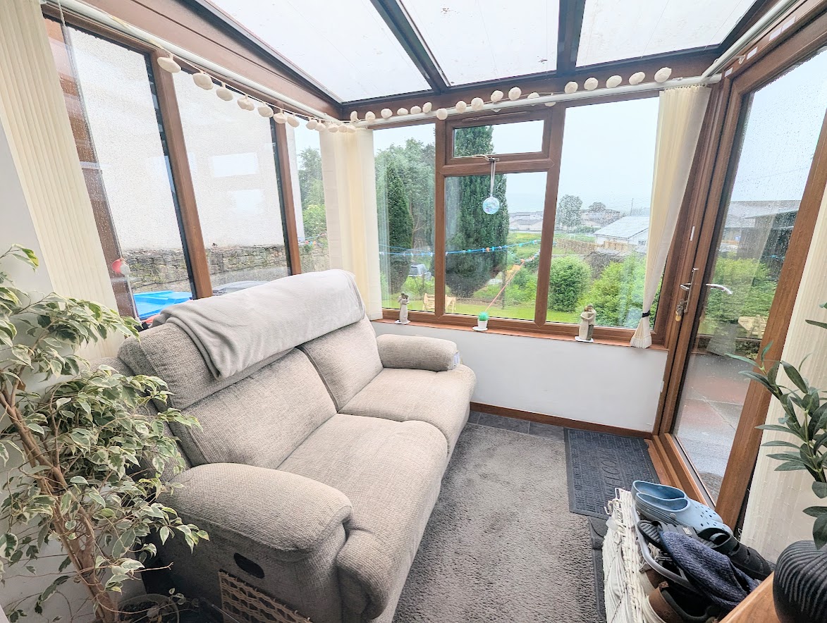
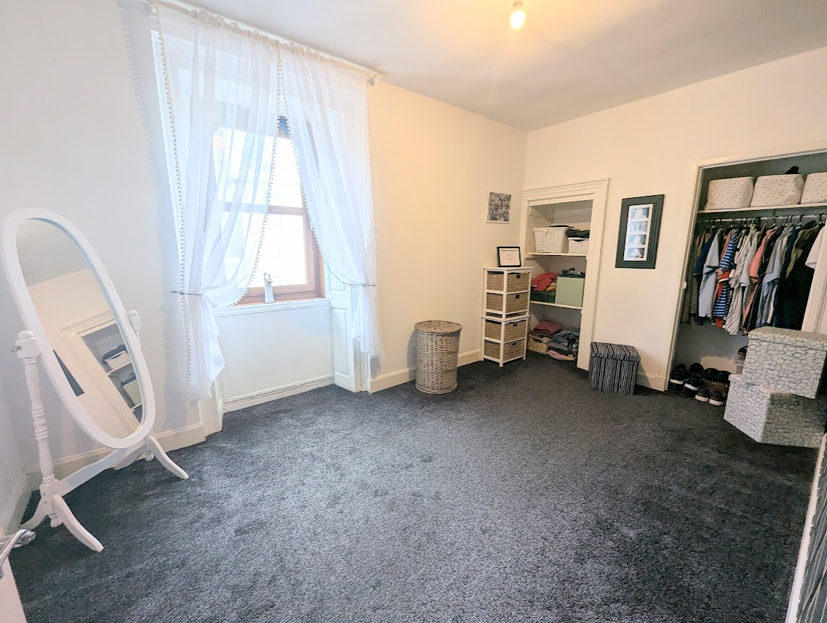
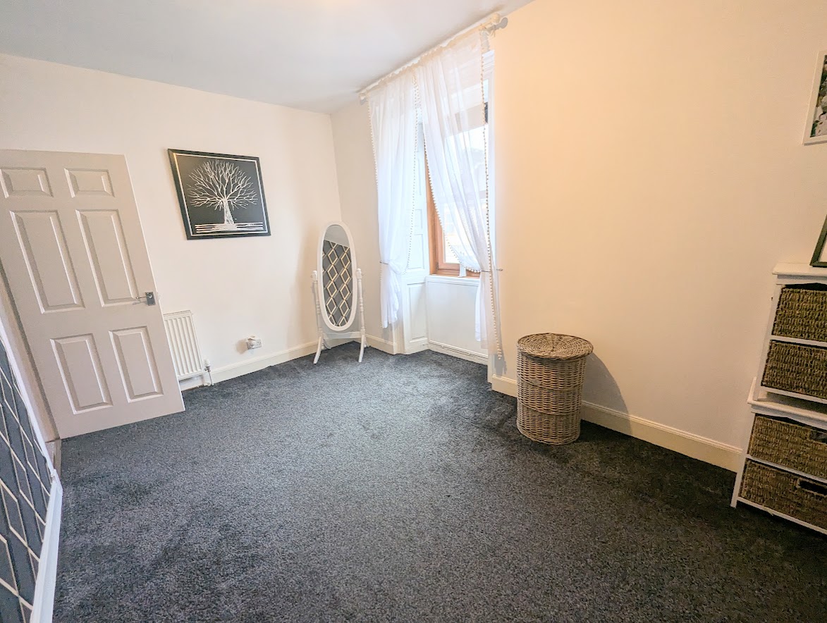
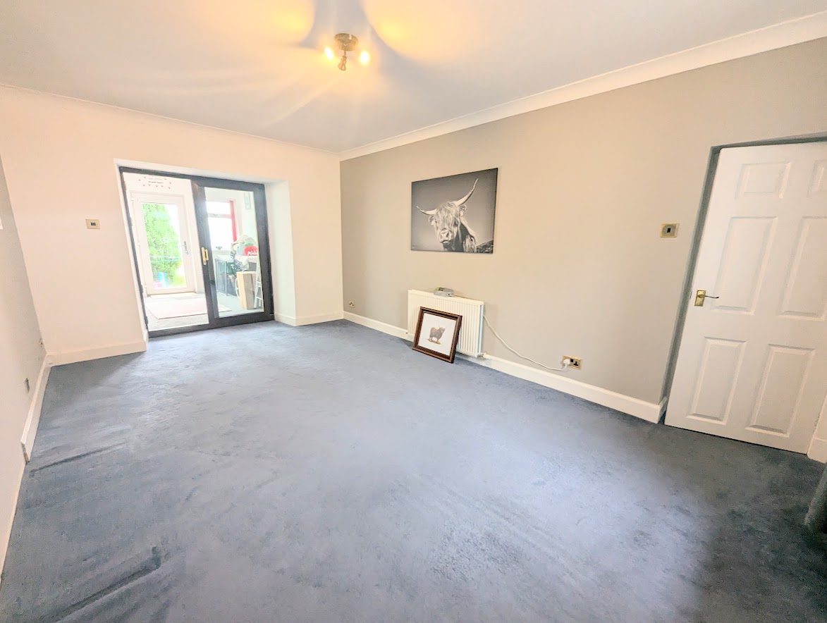
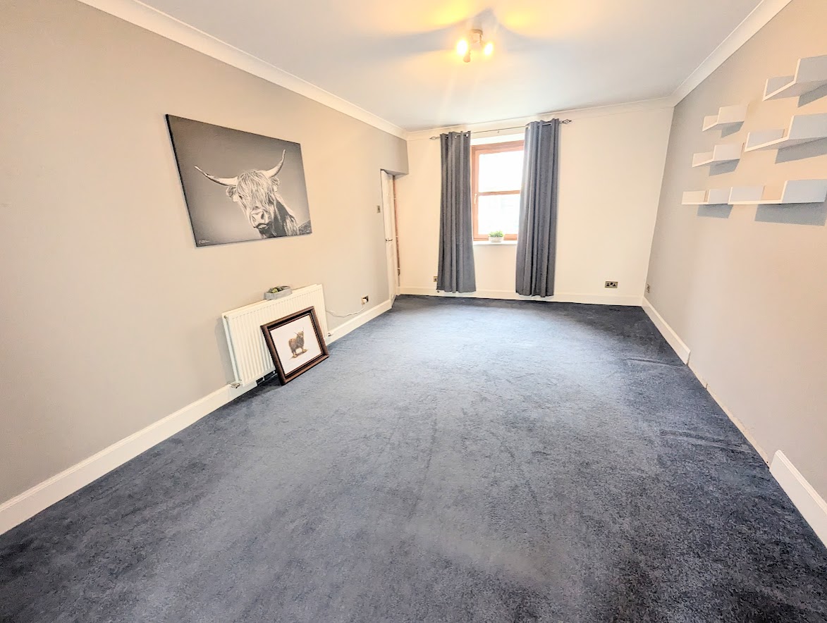
Bedroom one which is spacious with window to the front, could also be used as a dining room. Door to conservatory with windows overlooking the garden and doors to the rear.

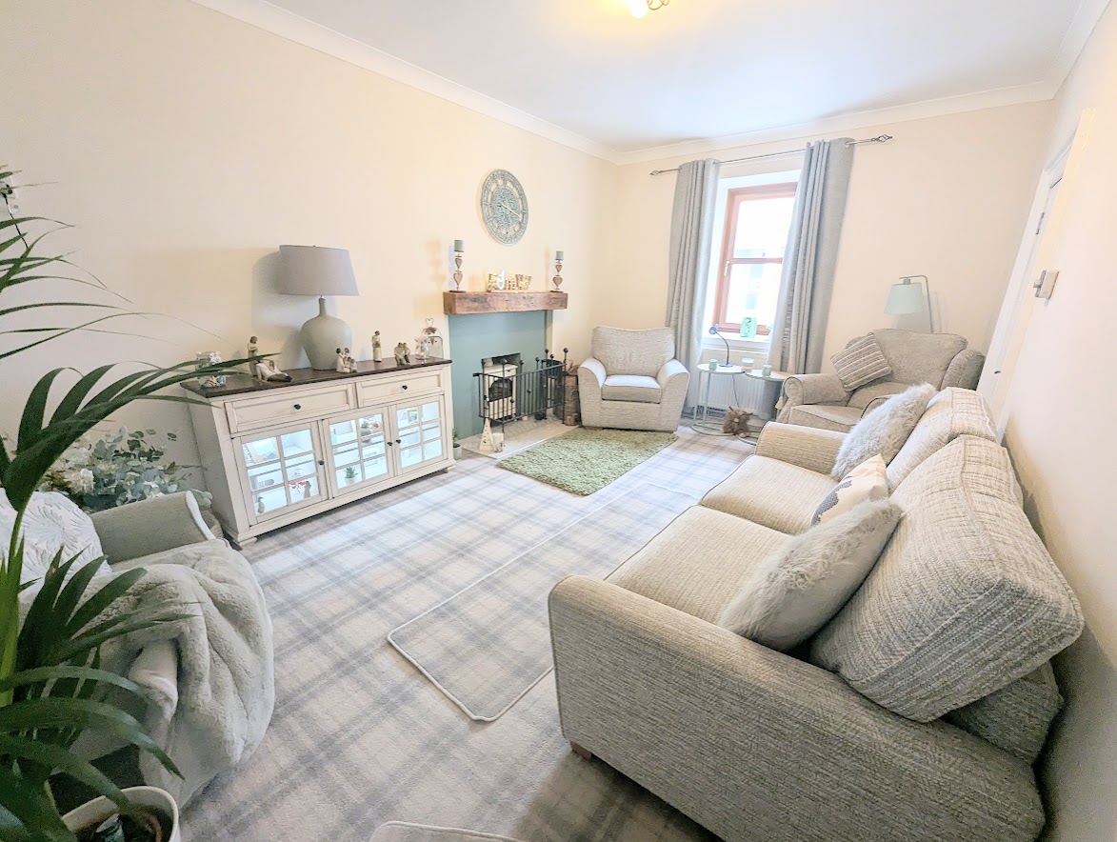
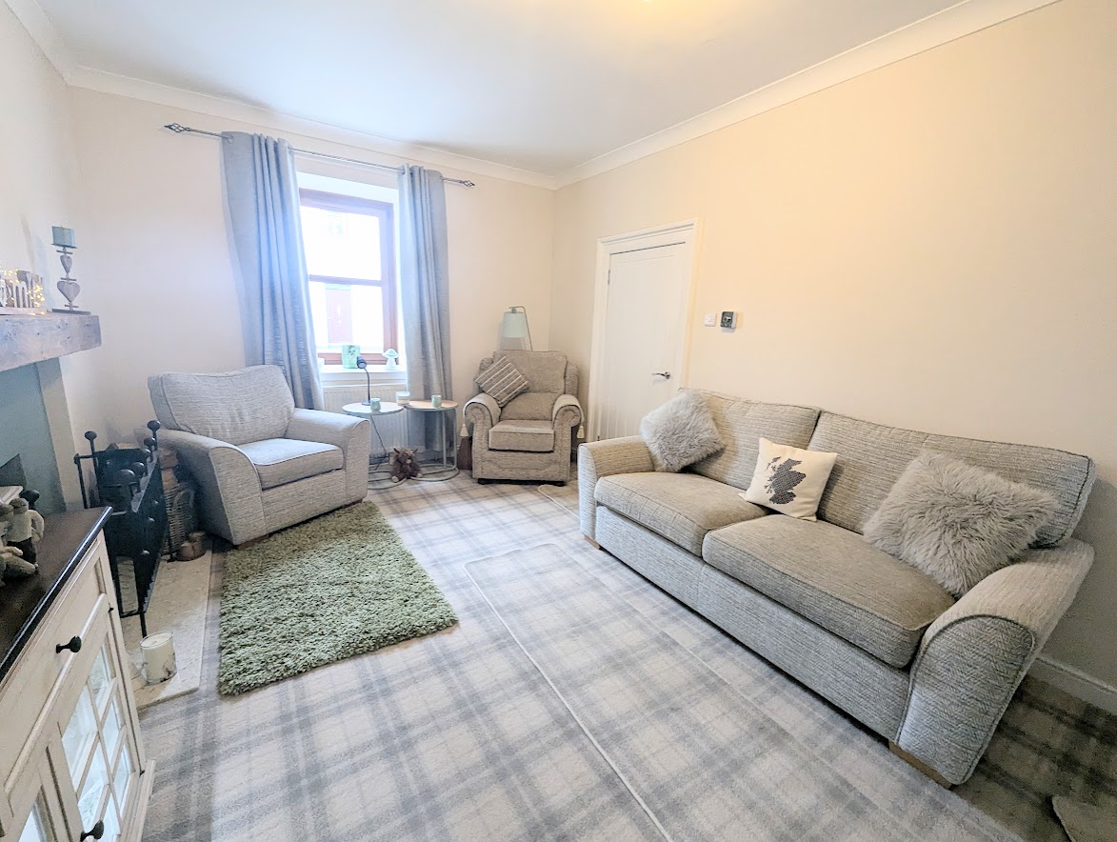
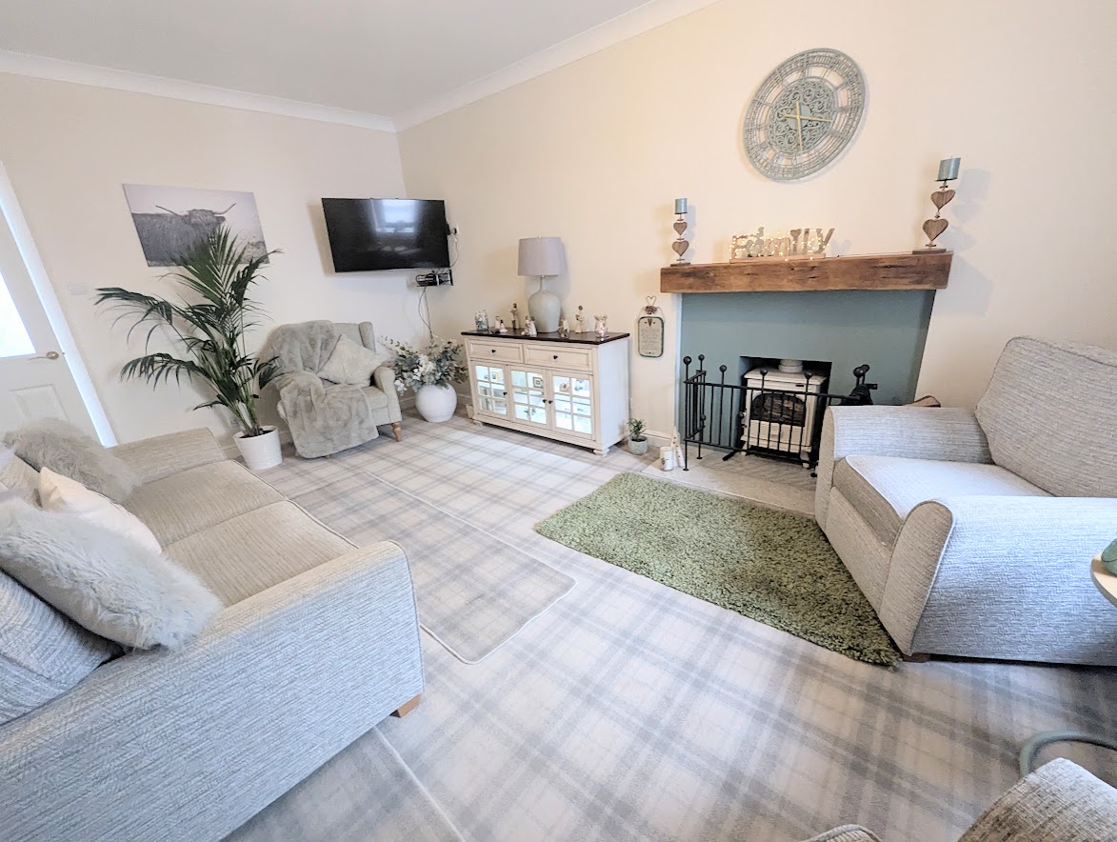
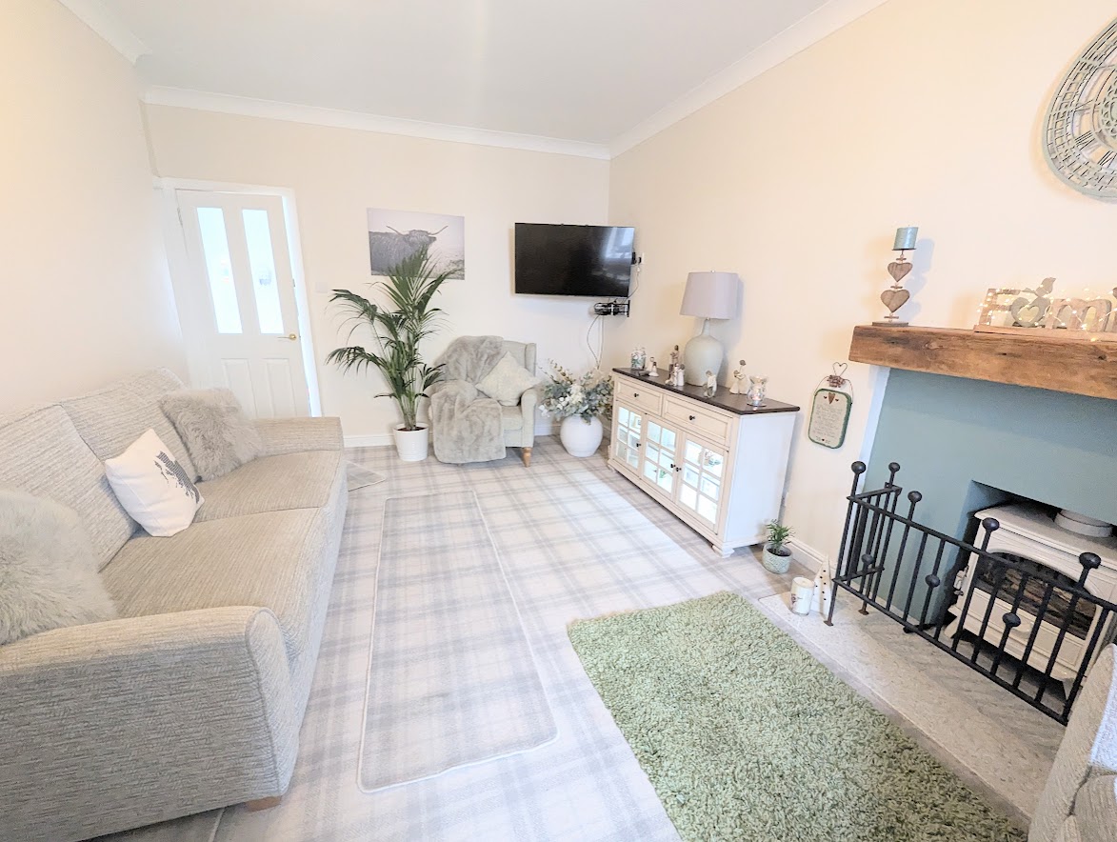
Living room which is a bright room with window to the front. Multi-fuel stove with marble hearth and wooden beam. Large walk-in cupboard with light and power, currently used as an office.

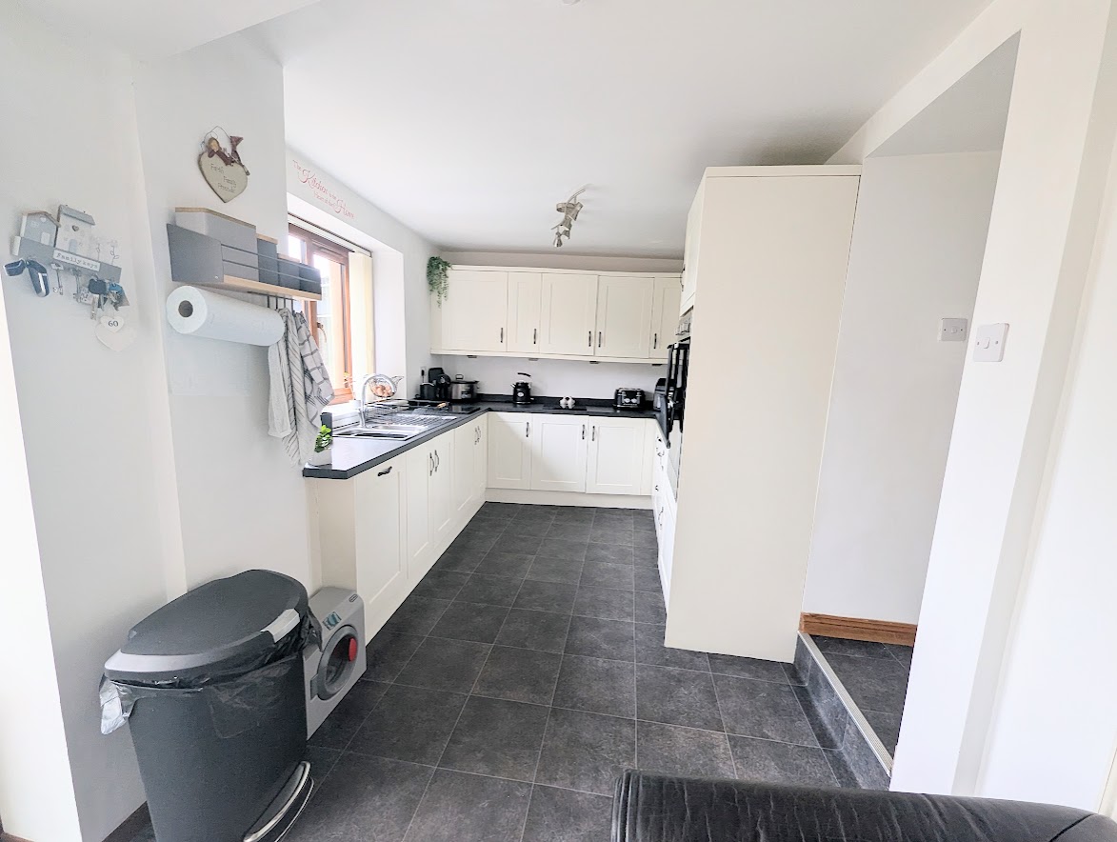
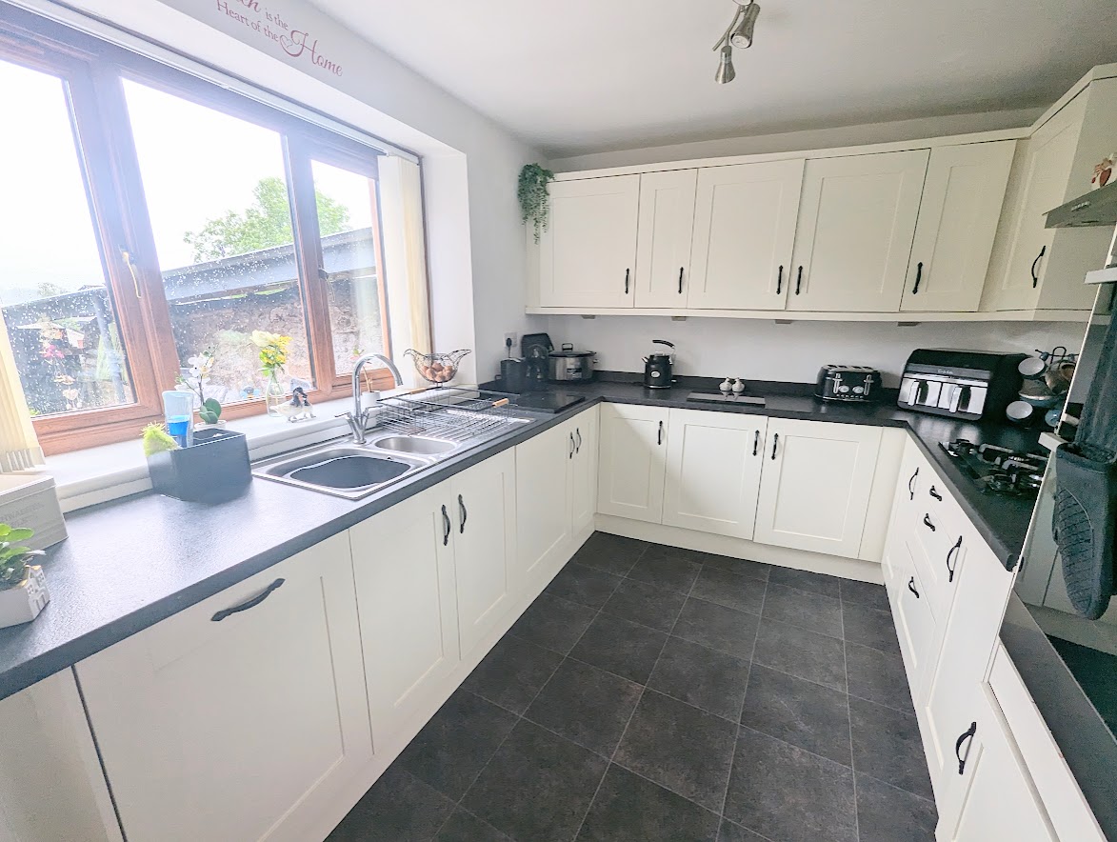
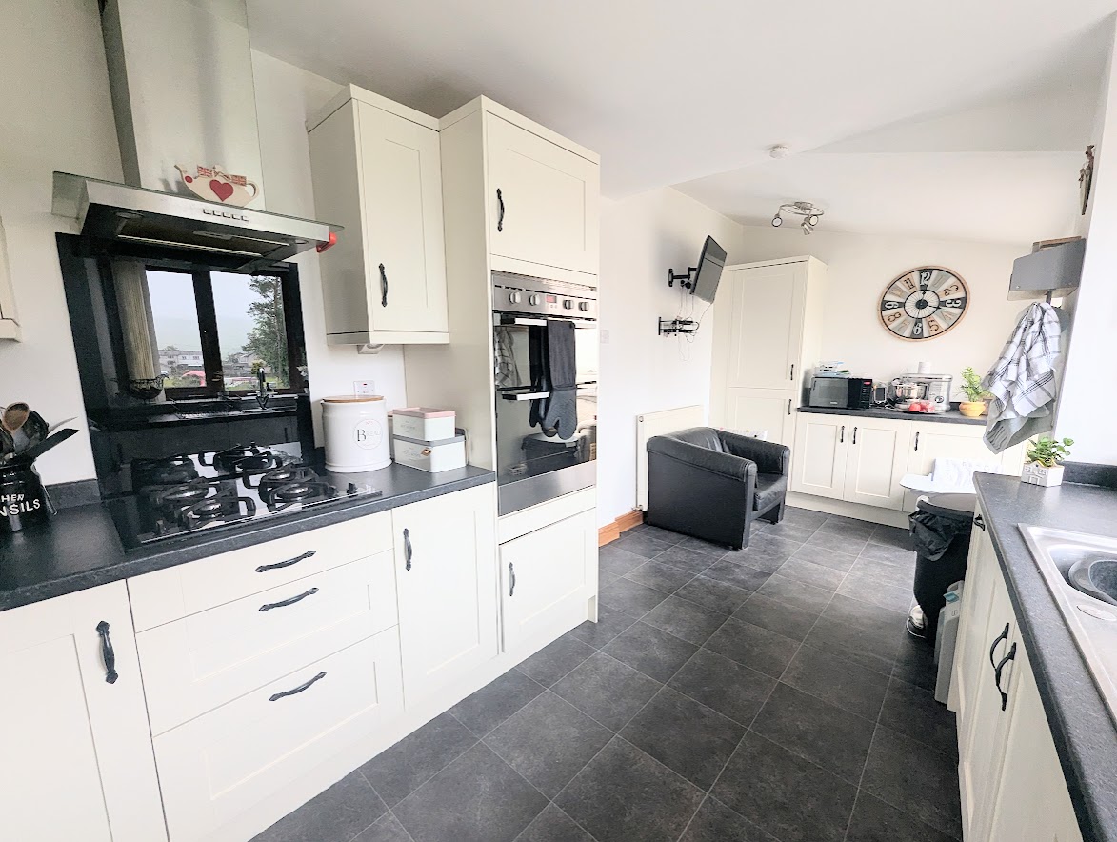
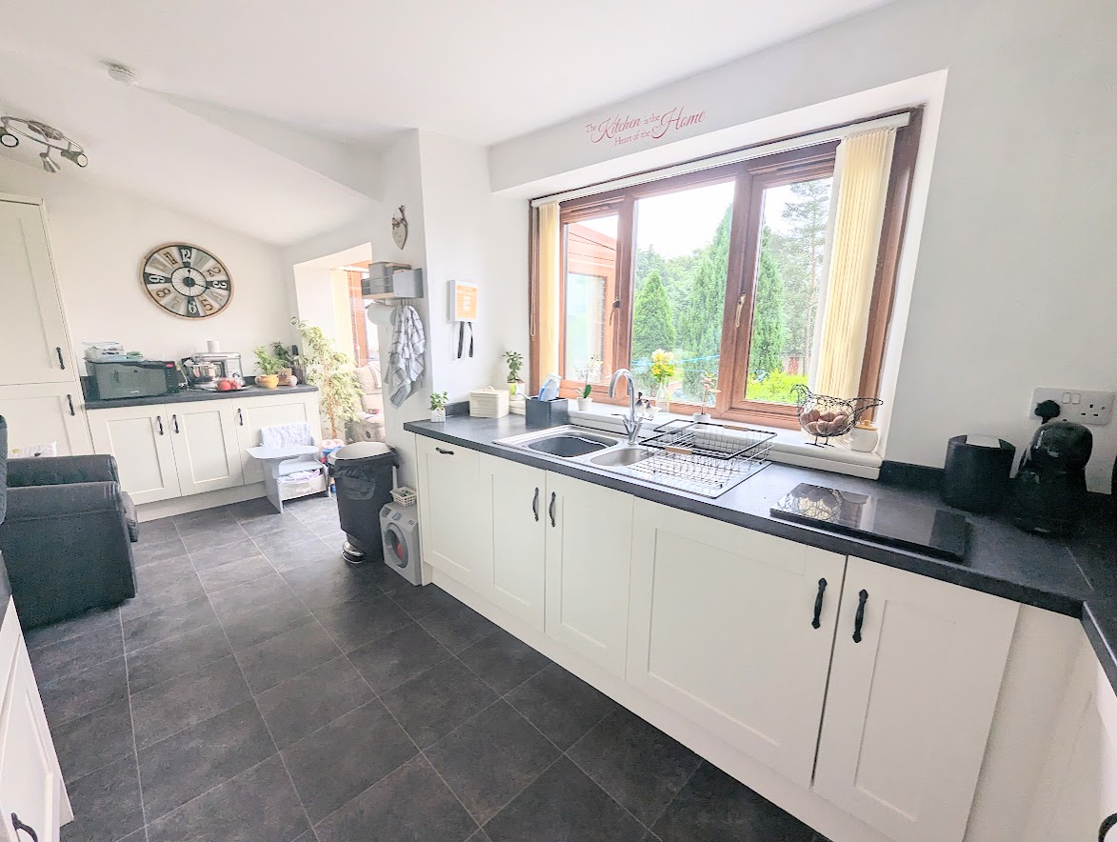
Modern fitted kitchen/ dining with wall and base units. Sink and a half with mixer tap and right hand drainer. Integrated, fridge/freezer, washing machine, dishwasher and double over. Four ring gas hob and extractor fan. Window to rear with views over countryside. Rear porch with windows and doors to garden. WC. with wash hand basin.

Stairs to first floor with handrail and bannister. On the landing there is a window to the rear. Doors to three bedrooms, bathroom and walk-in cupboard which has shelves, cupboard housing boiler and window to rear.

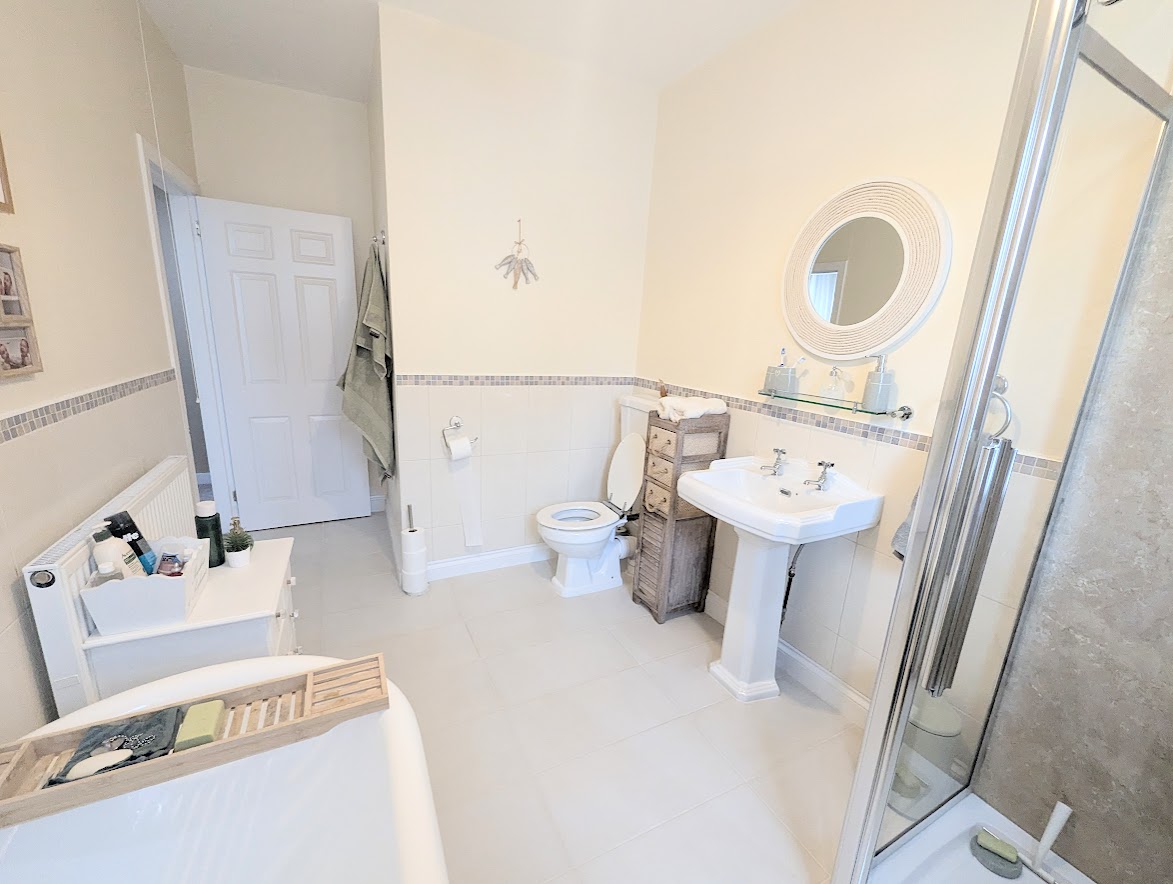
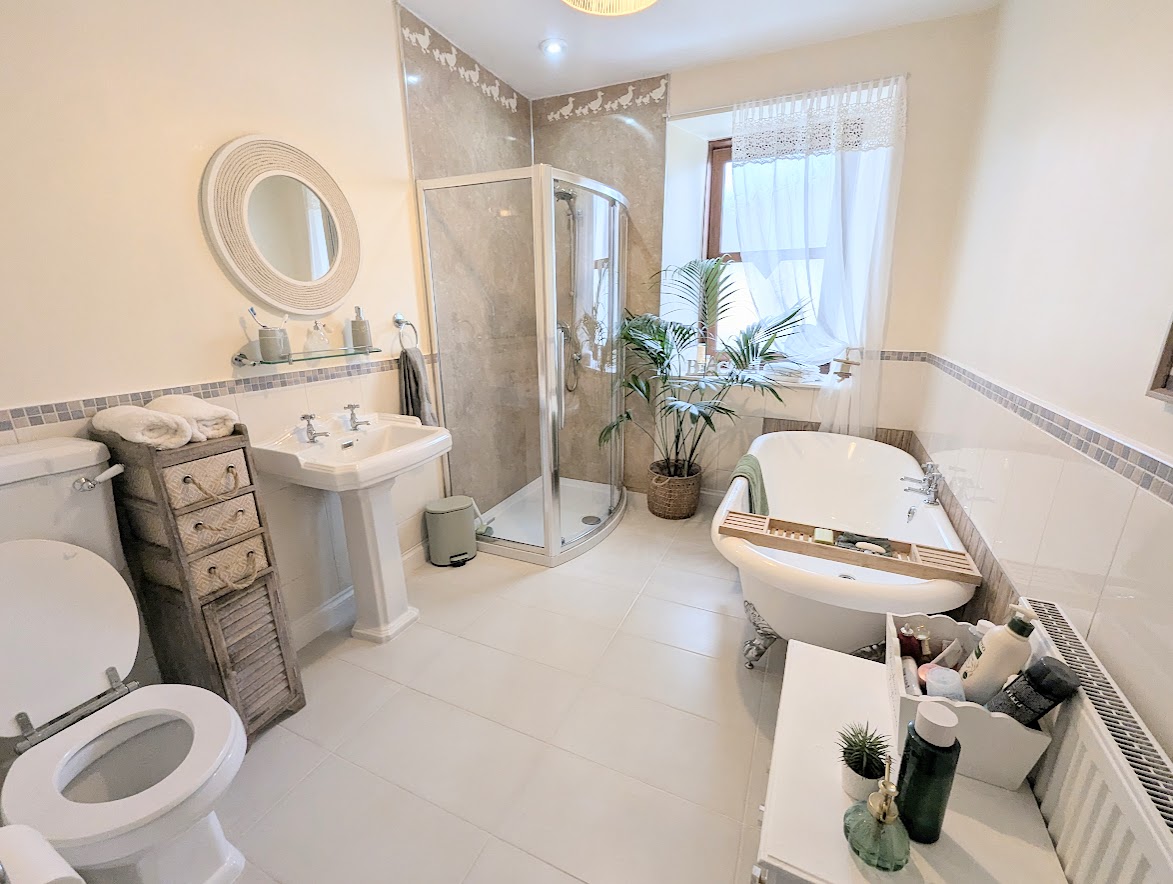
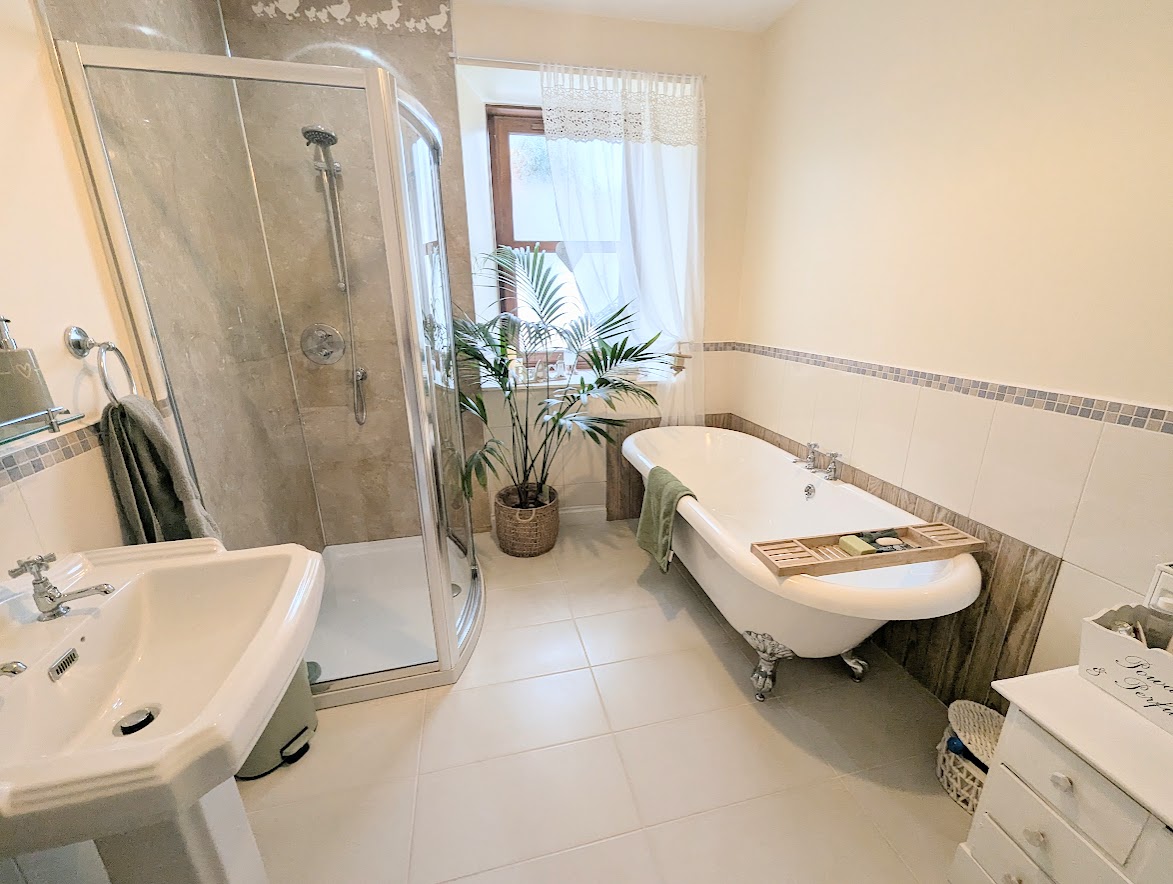
Family sized bathroom with free standing bath, shower cubicle, wash hand basin and W. C. Window to the front. Part tiled and part splashback.

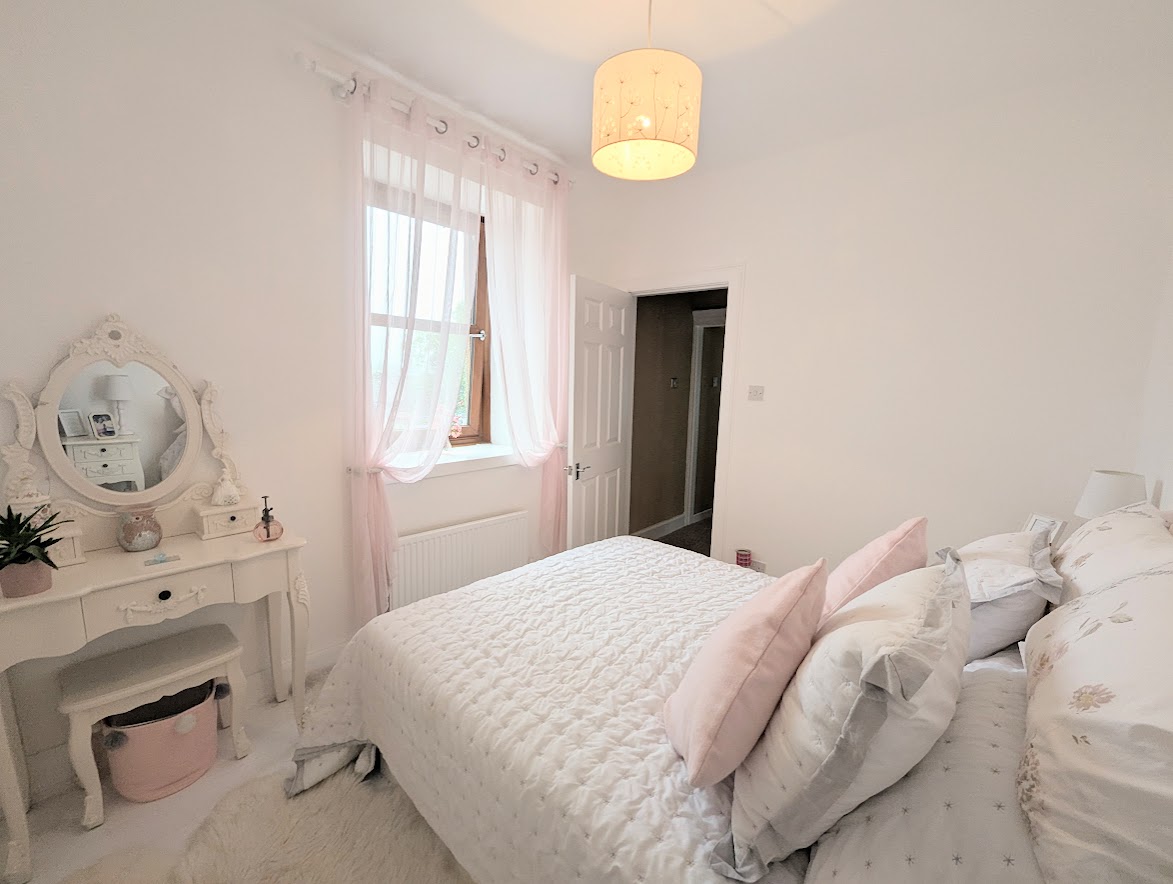
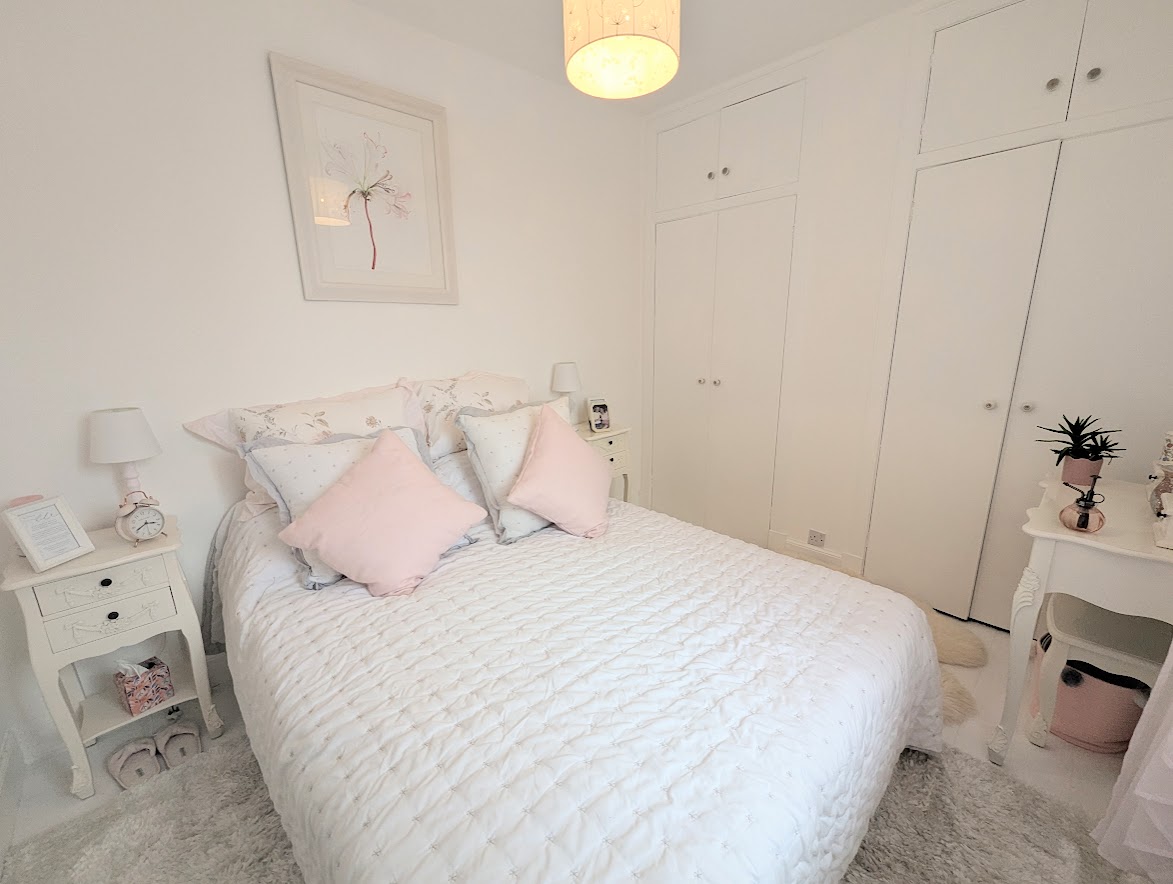
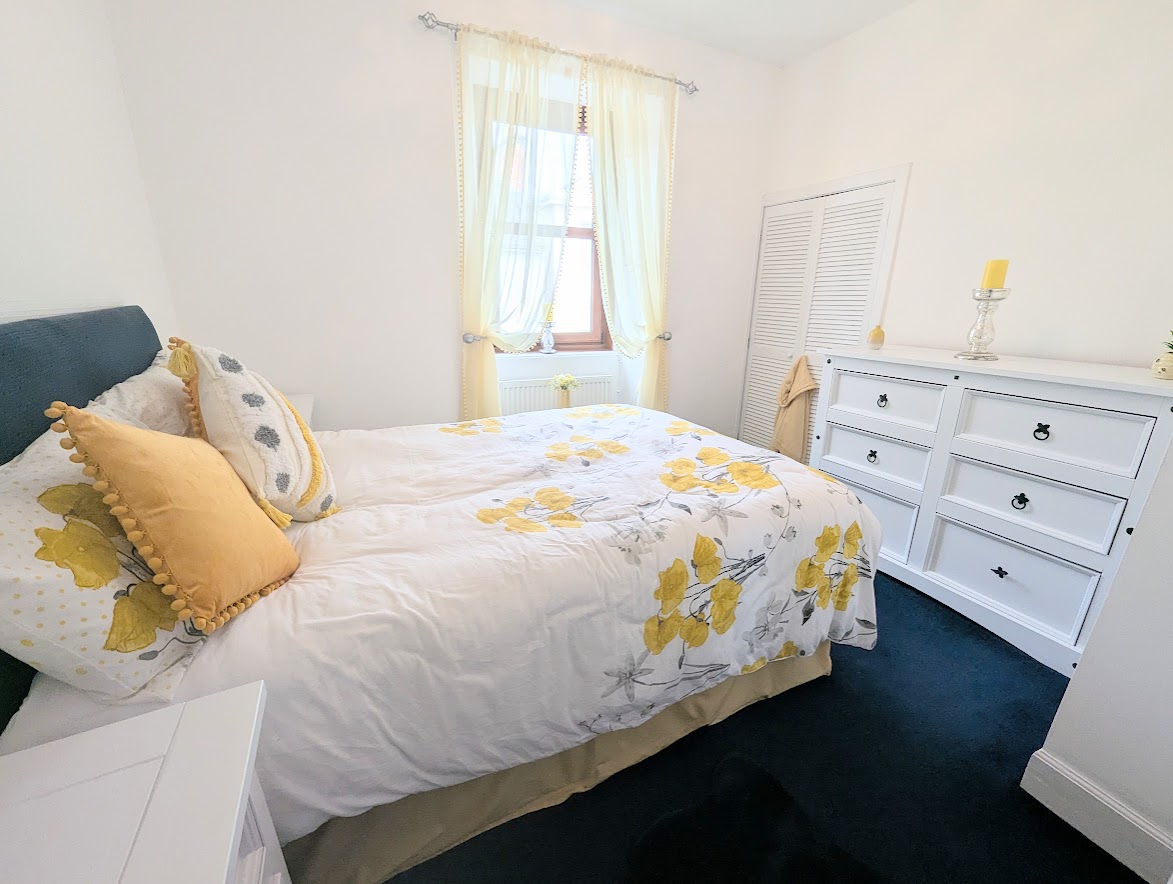
Bedroom two is a bright double bedroom with window to the front and built-in cupboard.

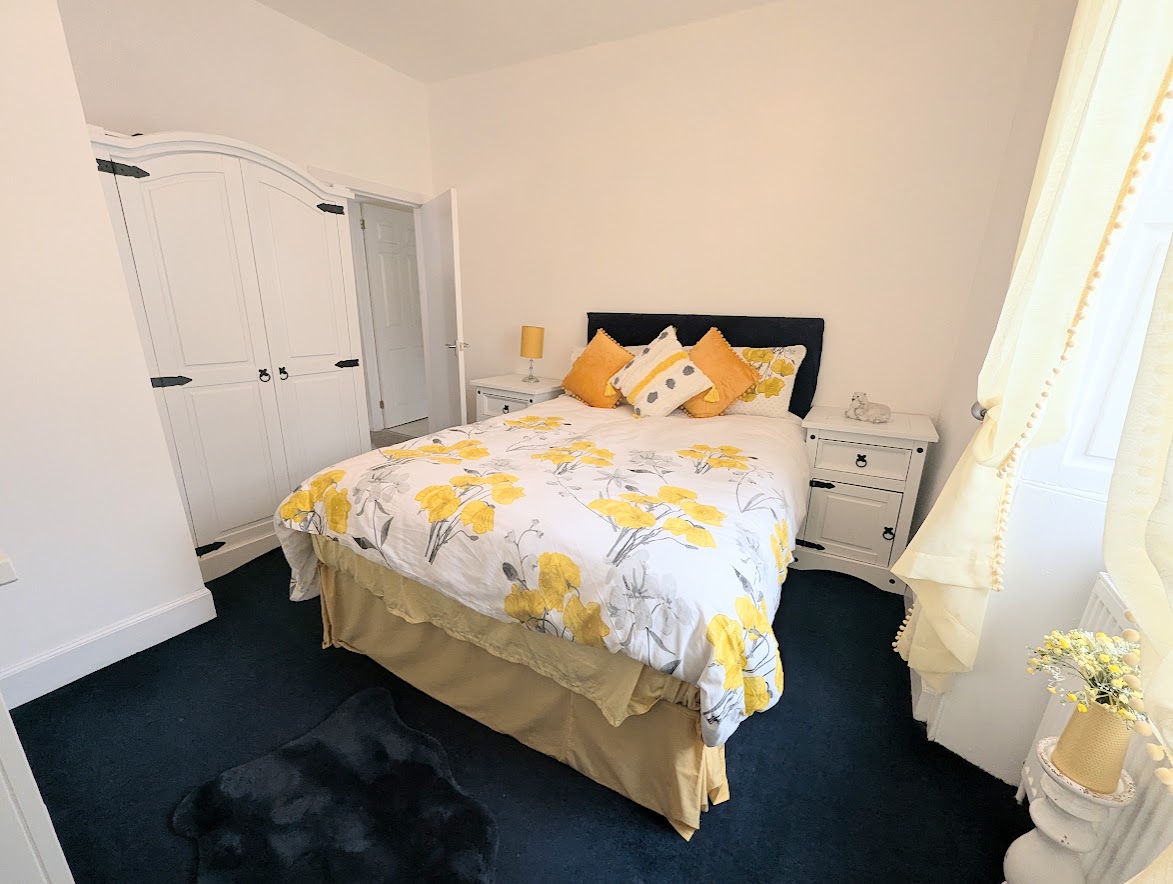
Bedroom three is a spacious bedroom with window to the rear and two double door fitted wardrobes with hanging rails and shelves. Further cupboard above.

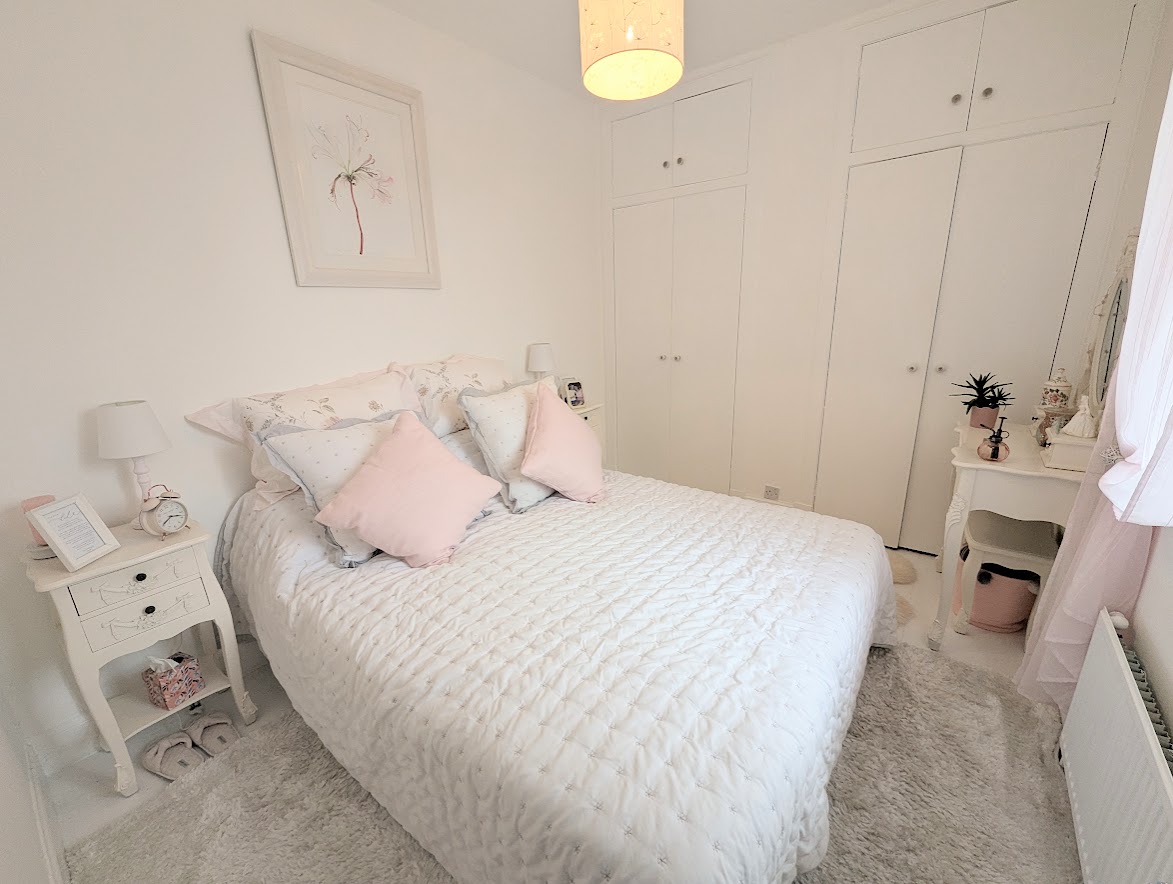
Bedroom four is also a good size double with window to the front and two built-in cupboard with shelves and hanging rail.

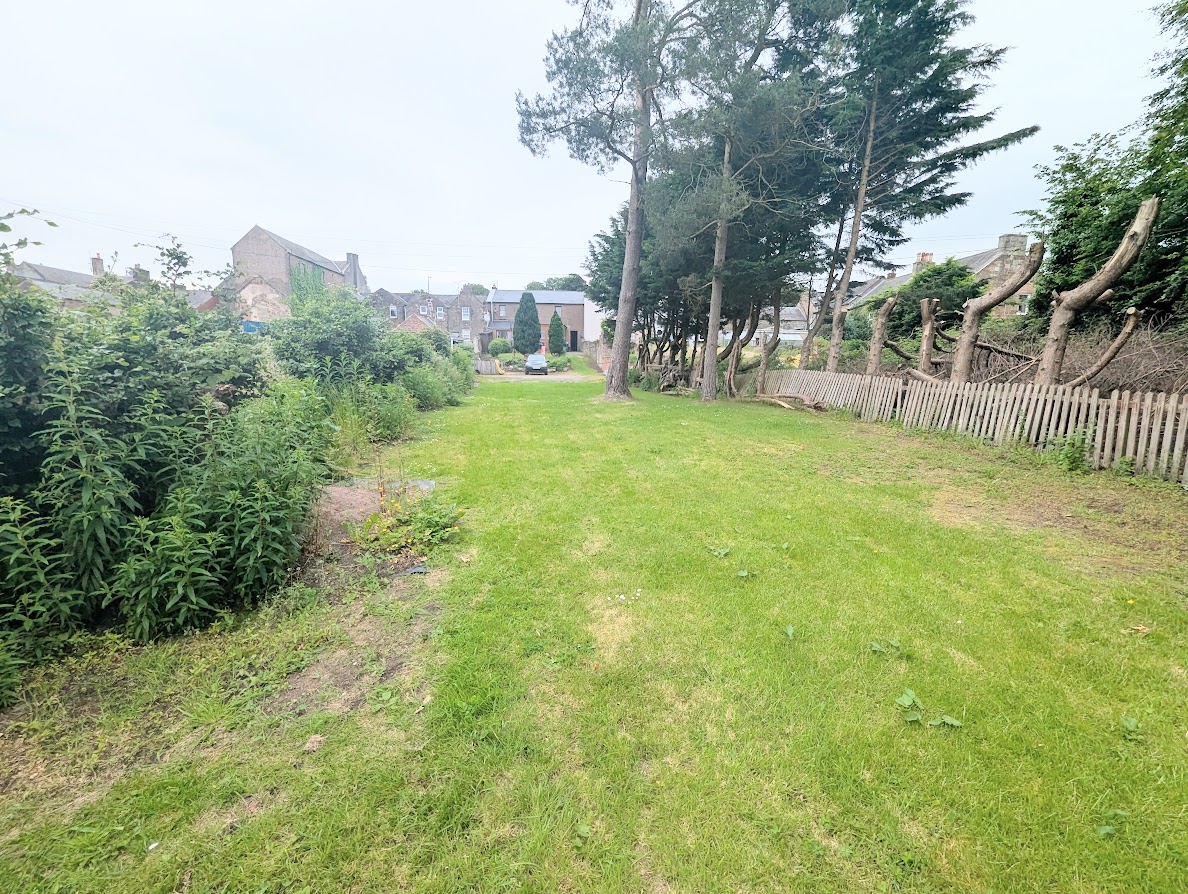
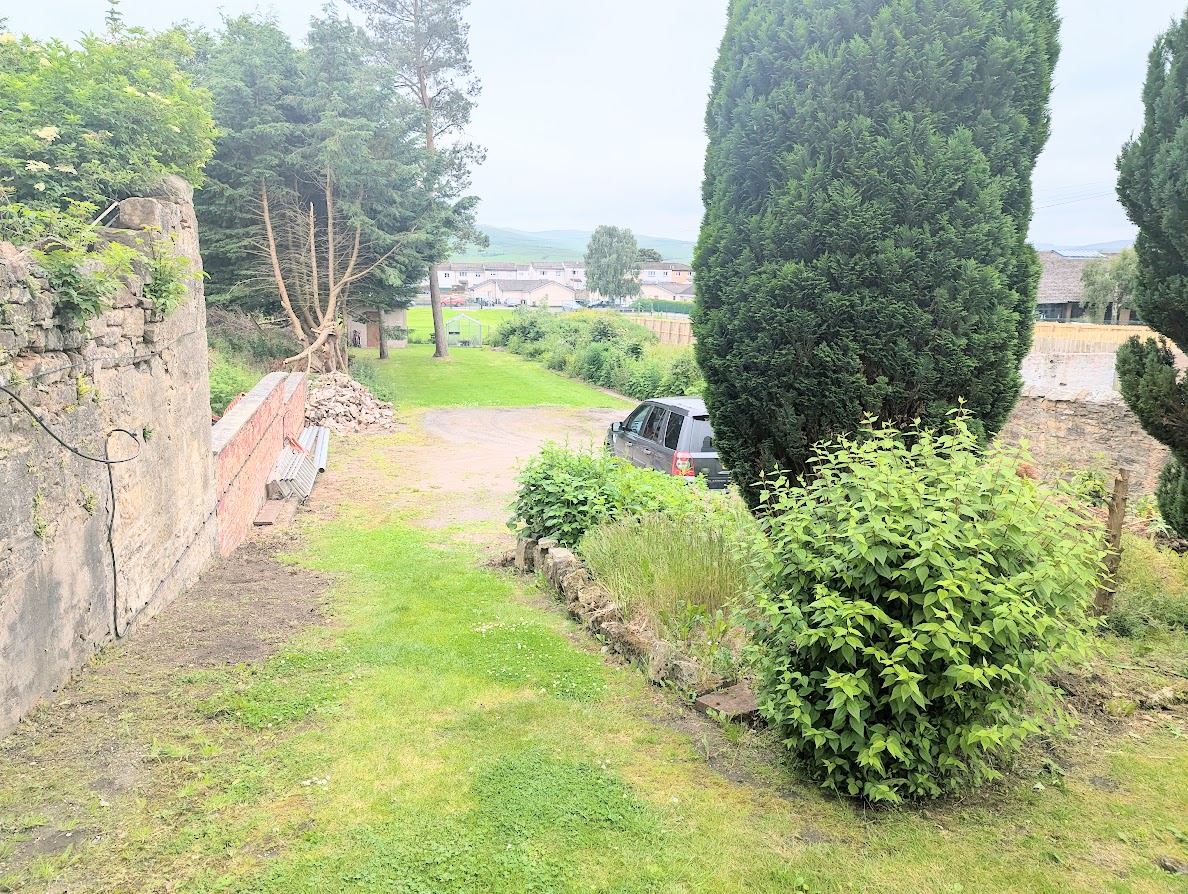
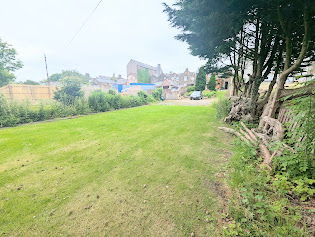
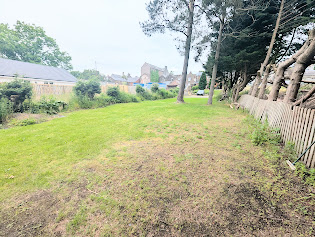
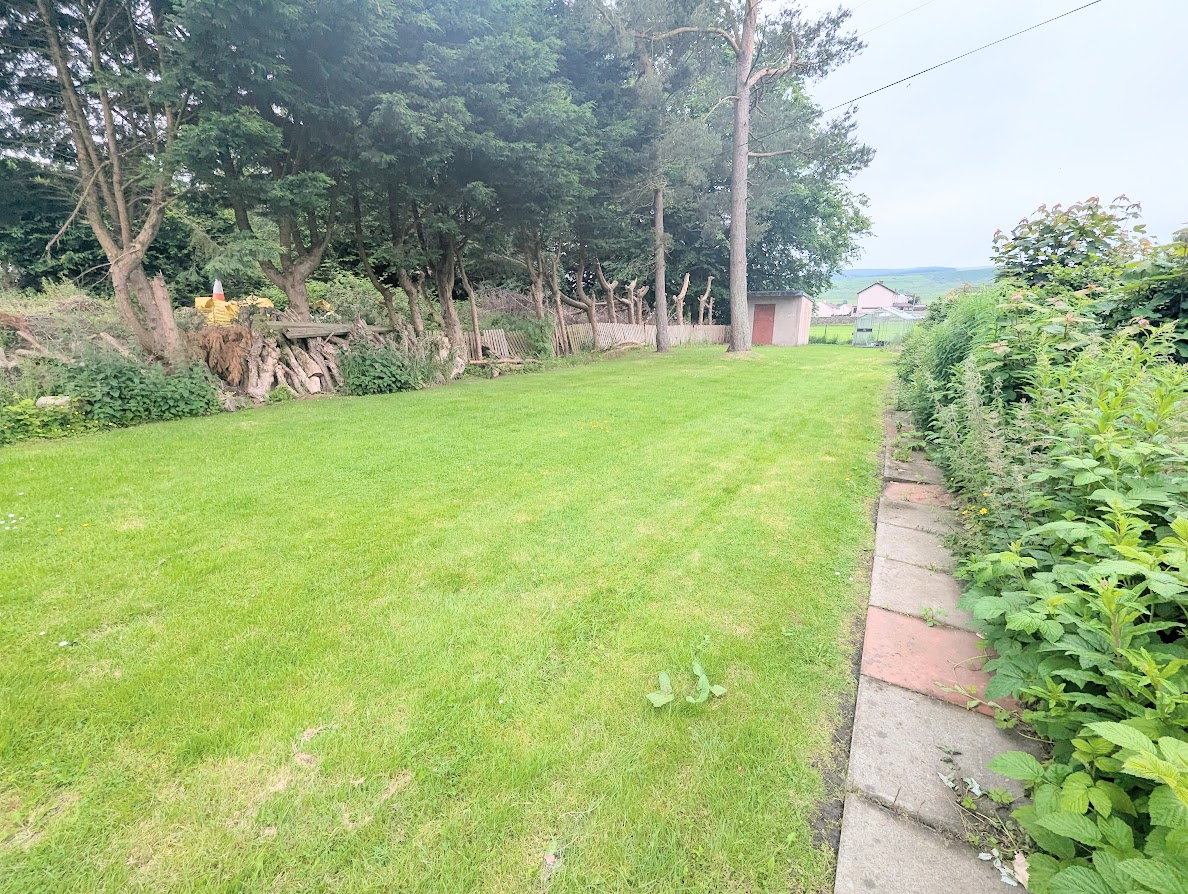
Large rear garden with patio area, lawn, various plants, trees and shrubs. Outbuilding with power and lights. There is vehicular access to the rear with space to park several cars. Also pedestrian access from the front. Great views over the hillside.
 
Information
 
Request a viewing
Request Particulars
 
Download Home Report
 
 
Share
Print this Property
 
 
Mortgage Calculator

 
This does not constitute an offer of credit and is an estimate based on the details you have provided.

This information is computer-generated and relies on certain assumptions. It has only been designed to give a useful general indication of costs based on the mortgage details you input.

It's important you always get a specific quote from the lender and double-check the price yourself before acting on the information. Pollock and McLean does not act as ether a lender or broker and any example of mortgage costs is not an offer of credit or an indication of likely acceptance by any given lender.

These results are for a repayment mortgage and are only intended as a guide. Your home may be repossessed if you do not keep up repayments on a mortgage.
Stamp Duty Calculator
This is usually the purchase price.
£0.00
£190000.00
 
 
What our clients say

“First class service by a first class team.”
J. Kirk
This website uses cookies
This site uses cookies to enhance your browsing experience. We use necessary cookies to make sure that our website works. We’d also like to set analytics cookies that help us make improvements by measuring how you use the site. By clicking “Allow All”, you agree to the storing of cookies on your device to enhance site navigation, analyse site usage, and assist in our marketing efforts.
These cookies are required for basic functionalities such as accessing secure areas of the website, remembering previous actions and facilitating the proper display of the website. Necessary cookies are often exempt from requiring user consent as they do not collect personal data and are crucial for the website to perform its core functions.
A “preferences” cookie is used to remember user preferences and settings on a website. These cookies enhance the user experience by allowing the website to remember choices such as language preferences, font size, layout customization, and other similar settings. Preference cookies are not strictly necessary for the basic functioning of the website but contribute to a more personalised and convenient browsing experience for users.
A “statistics” cookie typically refers to cookies that are used to collect anonymous data about how visitors interact with a website. These cookies help website owners understand how users navigate their site, which pages are most frequently visited, how long users spend on each page, and similar metrics. The data collected by statistics cookies is aggregated and anonymized, meaning it does not contain personally identifiable information (PII).
Marketing cookies are used to track user behaviour across websites, allowing advertisers to deliver targeted advertisements based on the user’s interests and preferences. These cookies collect data such as browsing history and interactions with ads to create user profiles. While essential for effective online advertising, obtaining user consent is crucial to comply with privacy regulations.